
Licensed & insuredFree lot check, reply within 2 business daysServing Calgary and area info@peakgaragesuite.ca
Peak Garage Suite

Garage suite layouts and plans

Peak Garage Suite has six garage suite plans, from 450 to 850 sq ft of living space: a studio over a single garage, one-bedroom plans with or without a den, a one-bedroom over a three-bay garage, and two bedrooms over a double garage. Each one is a starting point. Your lot decides the final size: the distance from the house, the parking stall, and the setbacks and height in the Land Use Bylaw.

Standard plans and prices

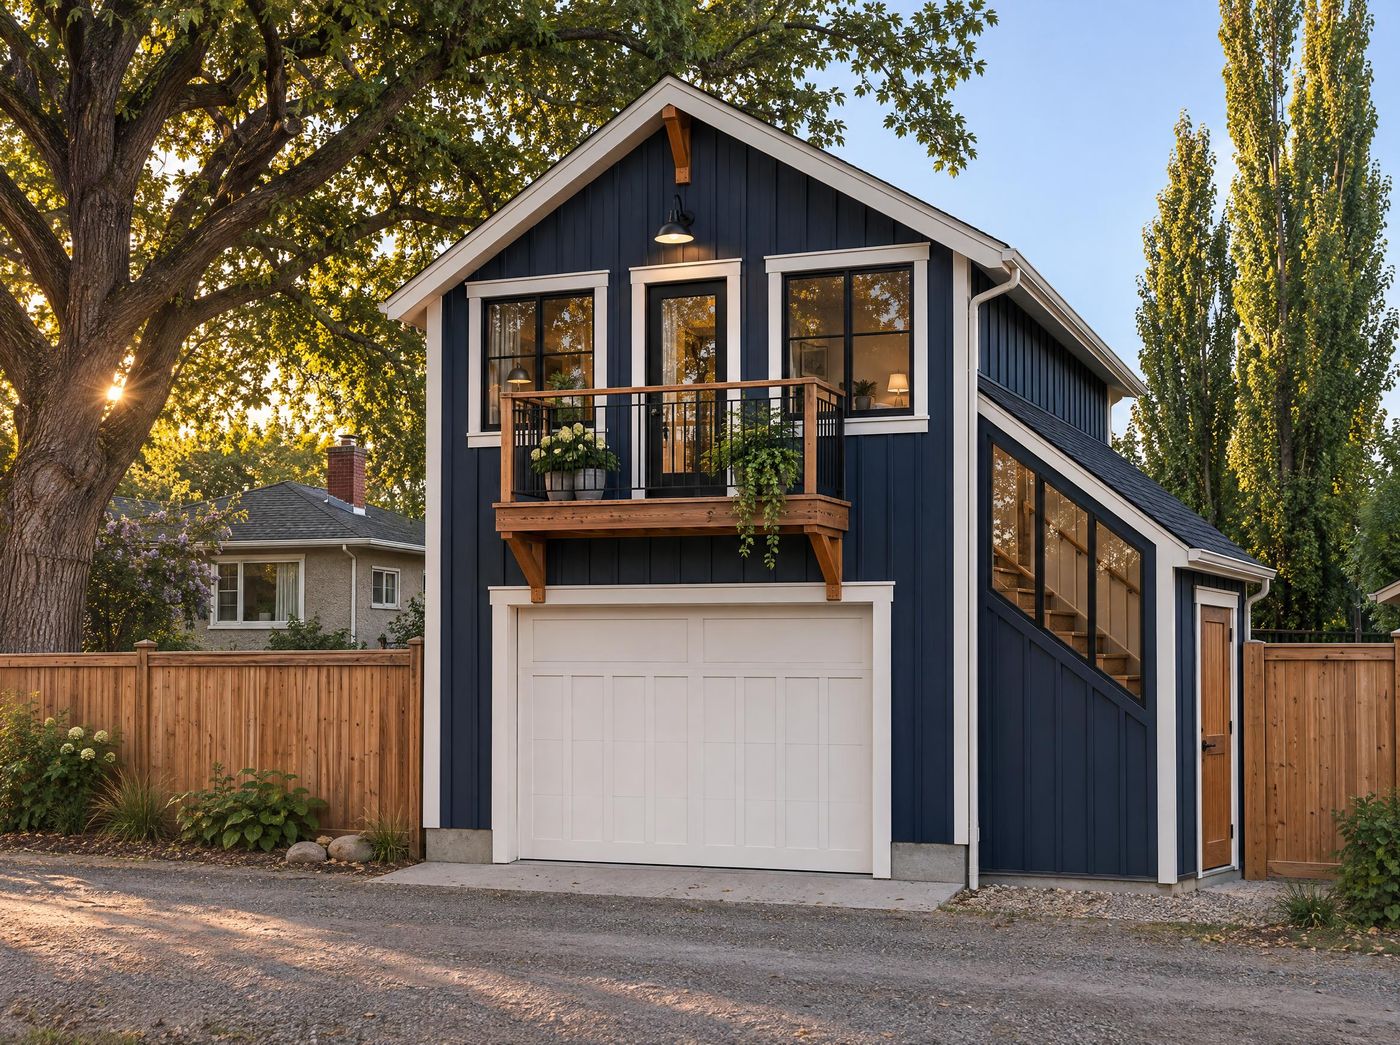
Studio plan from the back lane: a single garage with the suite and a small balcony aboveConcept

Studio

Studio suite over a single garage

  • 450 sq ft living space
  • Studio · 1 bath
  • Single, 16' × 20' garage

Best for: Tighter lots and budgets, a first rental, a home office.

Starting from$209,000 + GST
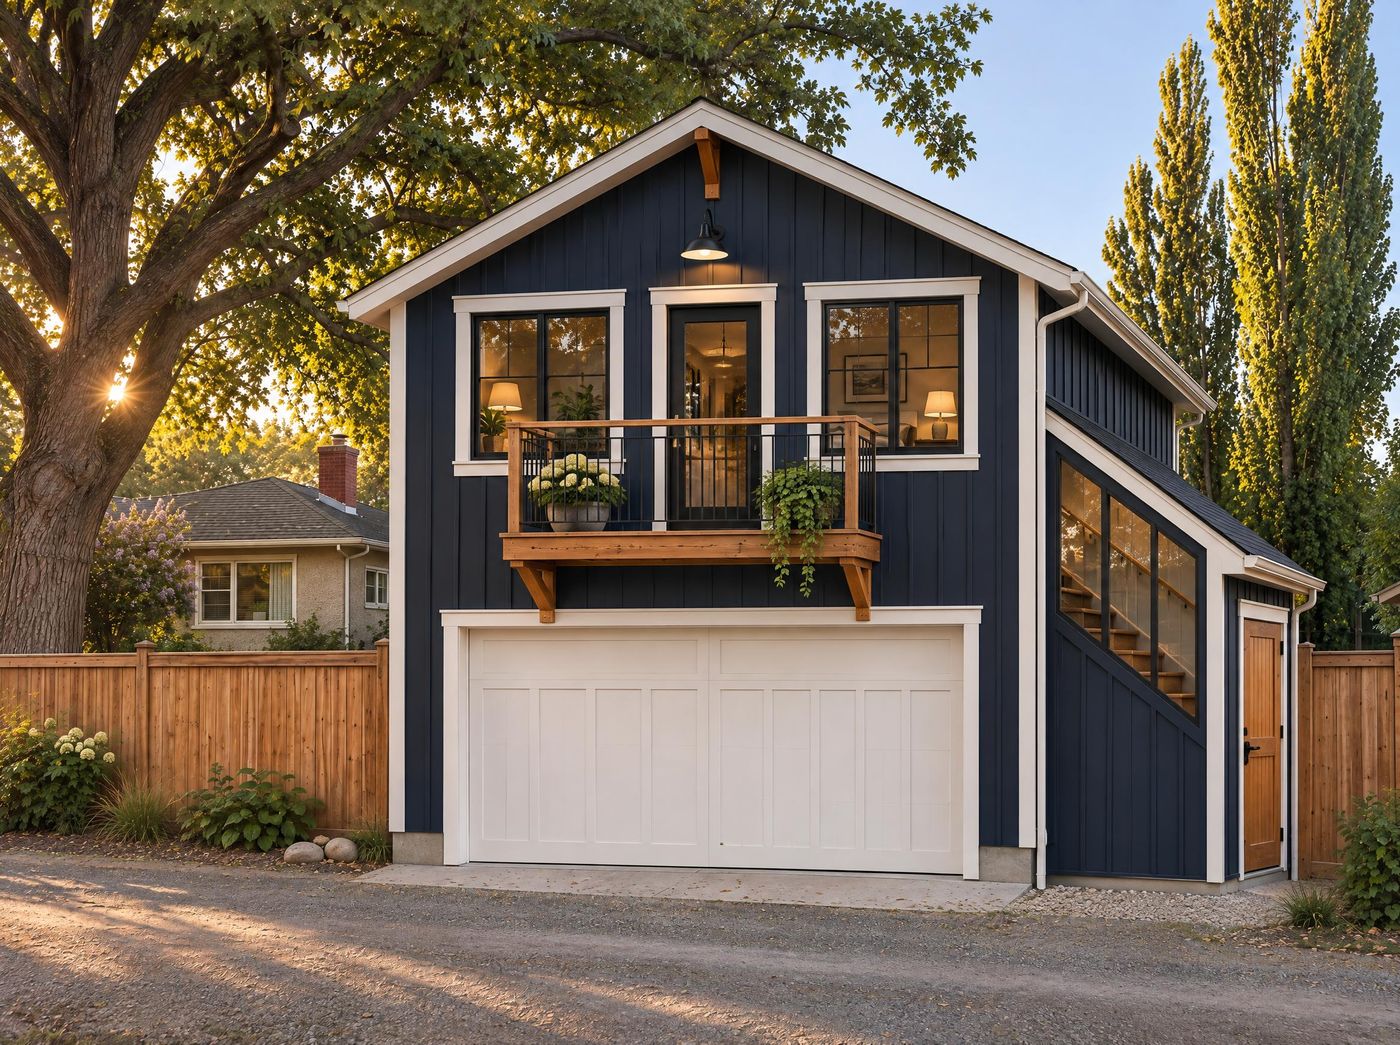
One-bedroom plan from the back lane: a double garage with the suite and balcony aboveConcept

One bedroom

One-bedroom suite over a double garage

  • 550 sq ft living space
  • 1 bed · 1 bath
  • Double, 22' × 22' garage

Best for: Long-term rental, a parent, an adult child. The most common garage suite.

Starting from$245,000 + GST
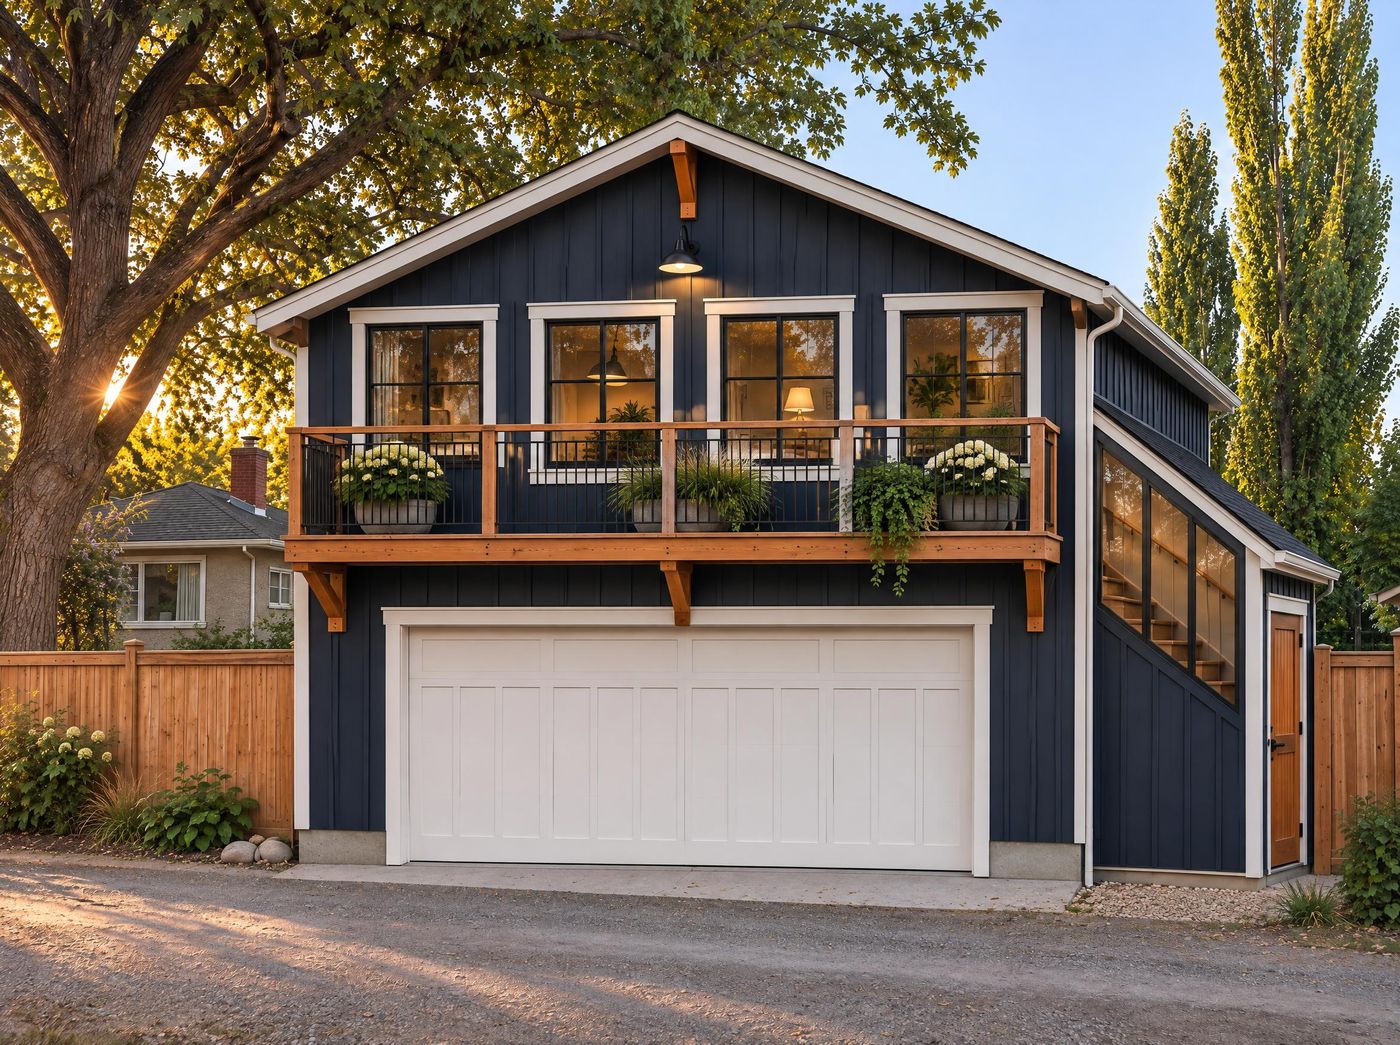
One bedroom and den plan from the back lane: a double garage with a long balcony aboveConcept

One bedroom + den

One bedroom and a den over a double garage

  • 680 sq ft living space
  • 1 + den bed · 1 bath
  • Double, 22' × 21' garage

Best for: Renters who work from home, or a guest room for family.

Starting from$269,000 + GST
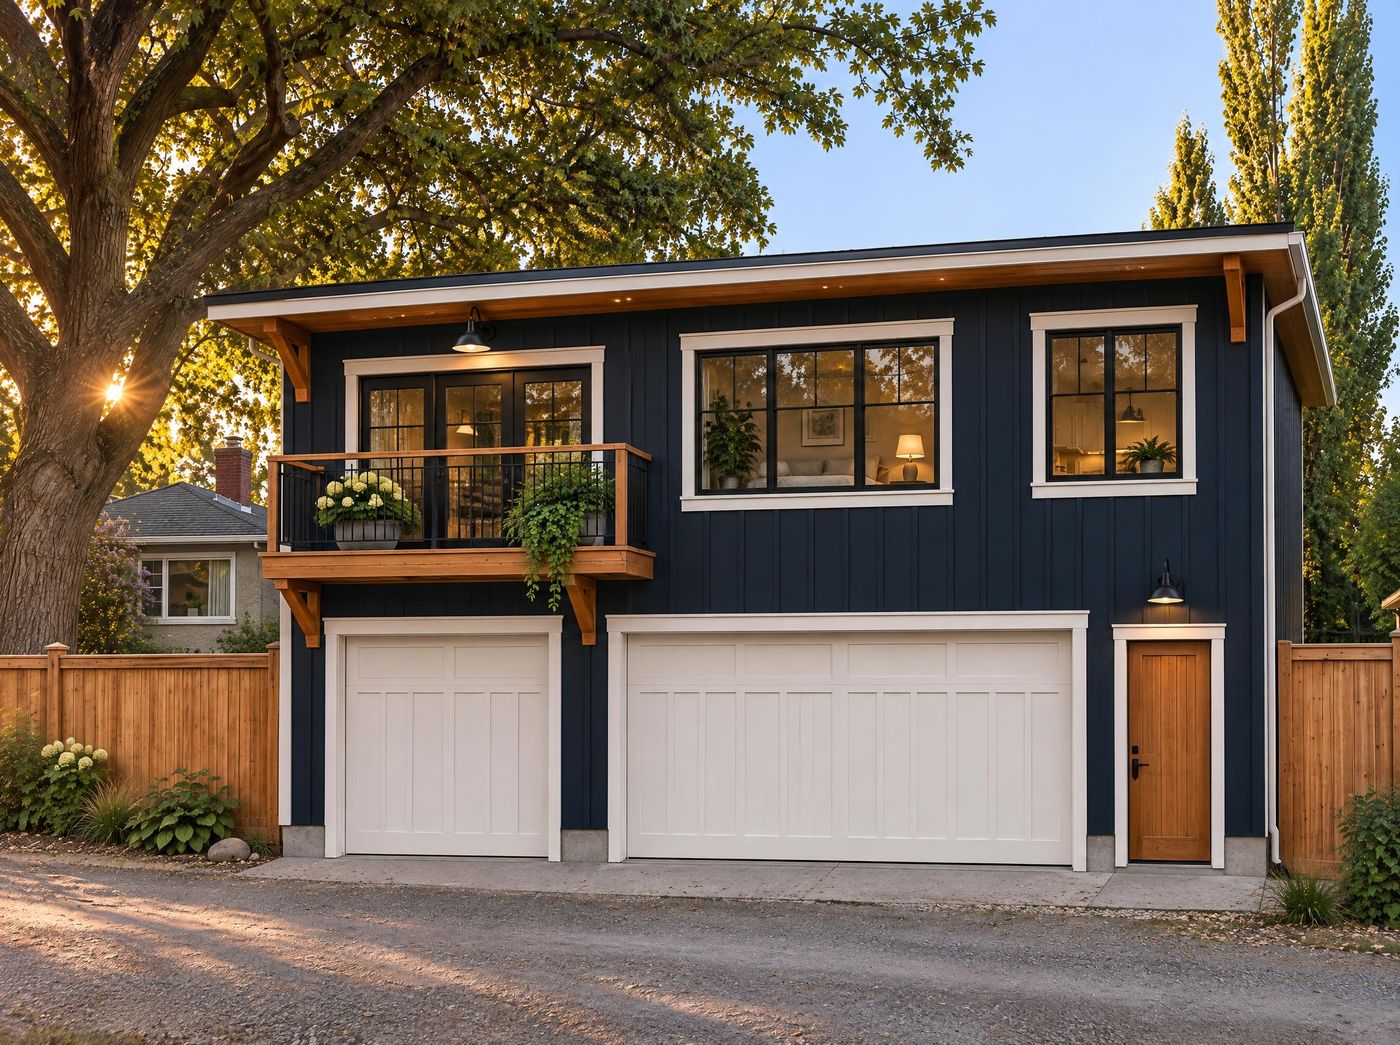
Triple-garage plan from the back lane: a single and a double garage door, an entry door, and the suite aboveConcept

One bedroom, triple garage

One-bedroom suite over a three-bay garage, with the stair inside

  • 600 sq ft living space
  • 1 bed · 1 bath
  • 3 bays, 32' × 23' garage

Best for: Owners who want the most parking and a stair out of the weather.

Starting from$275,000 + GST
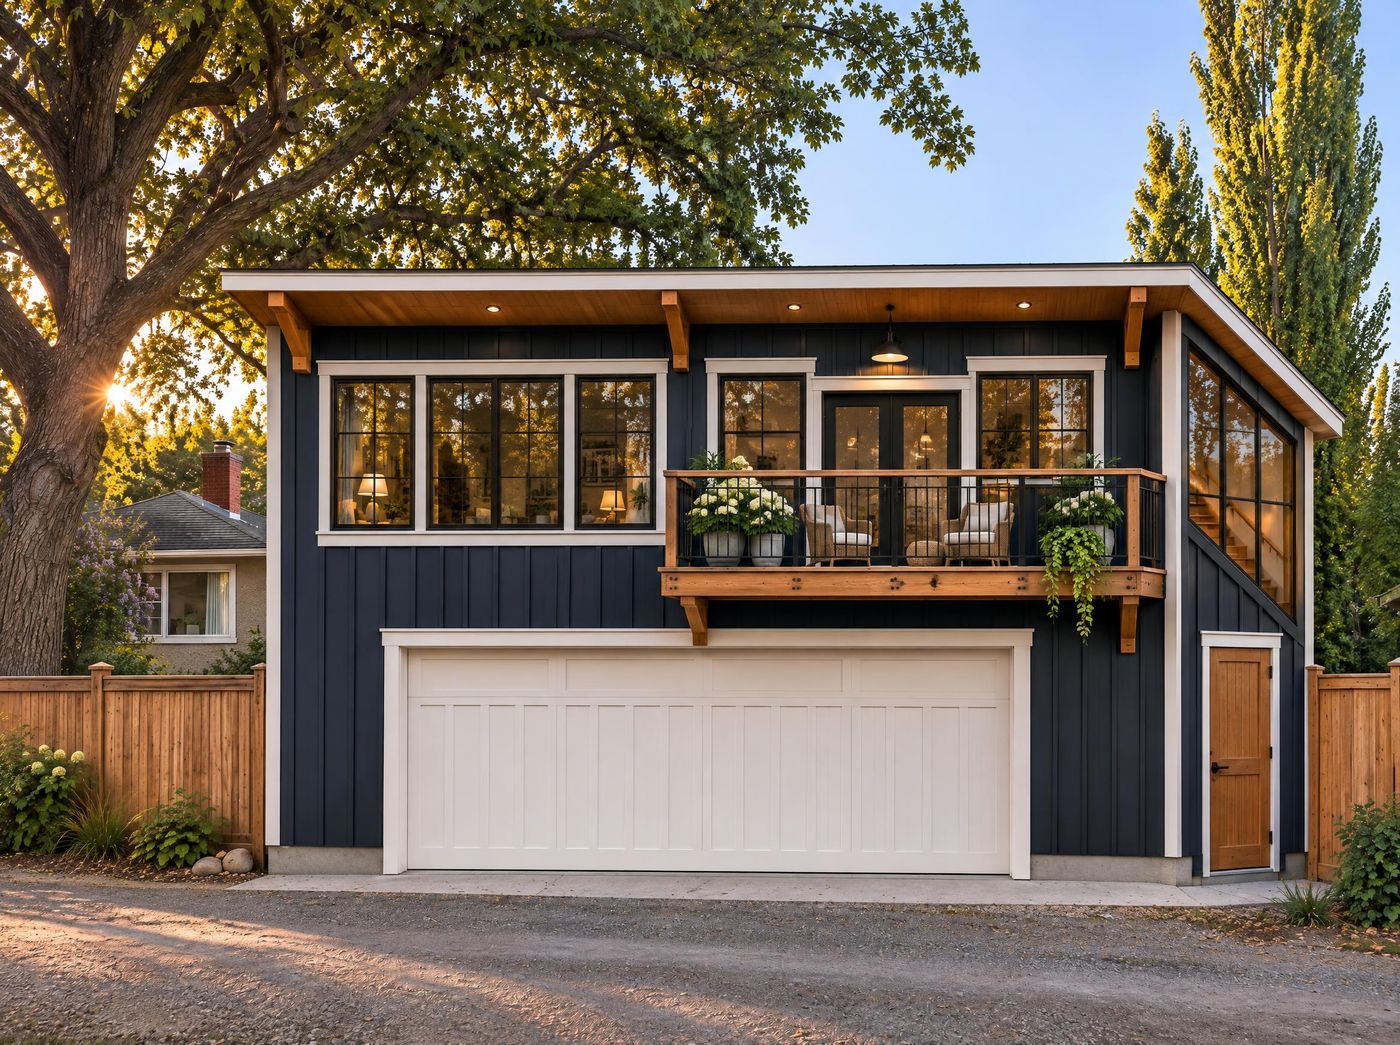
One bedroom and large den plan from the back lane: a double garage, large windows and a balcony aboveConcept

One bedroom + large den

One bedroom and a large den over a double garage

  • 750 sq ft living space
  • 1 + den bed · 1 bath
  • Double, 22' × 22' garage

Best for: More room for a couple or a home office, short of a second bedroom.

Starting from$279,000 + GST
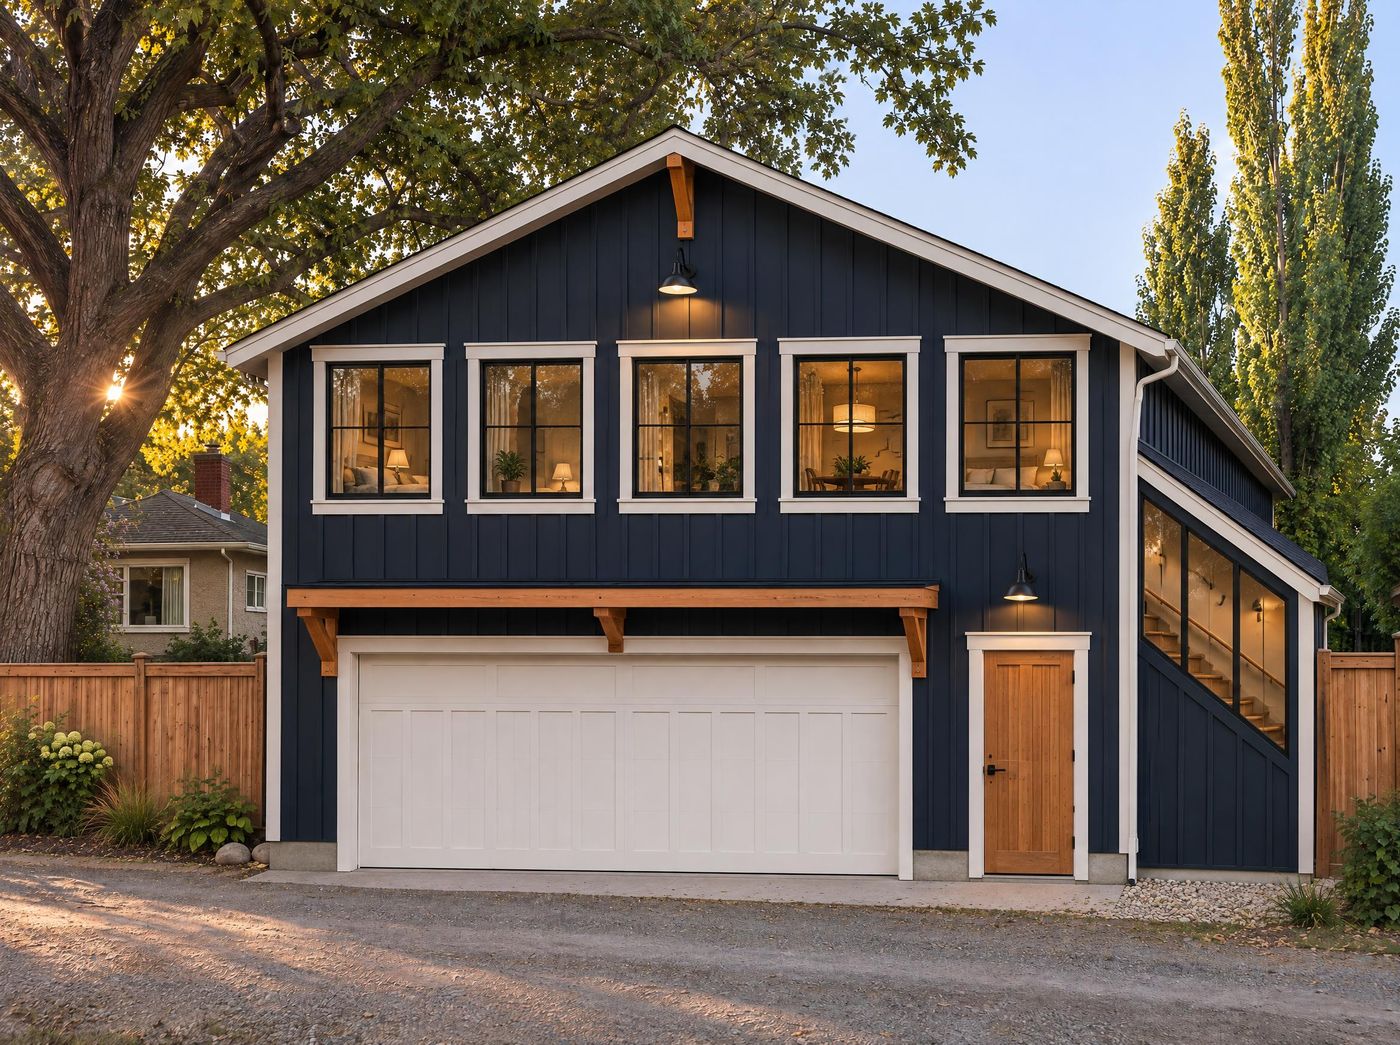
Two-bedroom plan from the back lane: a double garage with a full-width suite aboveConcept

Two bedrooms

Two-bedroom suite over a double garage

  • 850 sq ft living space
  • 2 bed · 1 bath
  • Double, 25' × 21' garage

Best for: Higher rent, families, roommates, the bigger lots.

Starting from$295,000 + GST

Prices in Canadian dollars, before GST, with standard finishes. Your lot can change the price. Layout sketches are samples, not to scale. What's included and what can add cost.

What limits the size on your lot

  • Distance from the house: the City sets it from the windows on the side of the house facing the suite. More distance allows more windows on the suite's facing wall.
  • Parking: since August 2026 the suite needs a parking stall again, which takes space at the back of the lot.
  • Setbacks and height: the Land Use Bylaw sets how close to the property lines the suite can be and how tall it can go. Going past them needs a relaxation, which the City may or may not grant.
  • The airport area: backyard suites are restricted in the Airport Vicinity Protection Area.

Choosing a plan

  • For rent: a one-bedroom is the easiest to rent. A second bedroom adds rent but also cost, so run the numbers.
  • For a parent: the three-bay plan keeps the stair inside, out of the snow. If stairs are a problem, we can design a single-storey suite for your lot.
  • For parking: every plan sits over a garage, from a single to three bays.
  • Something different? Every plan can be changed, or we design from scratch for your lot.

Not sure what fits? Start a free lot check and we'll tell you which plans your lot allows.

Sources: City of Calgary, Repeal of citywide rezoning, Building a backyard suite and Suites permit costs and timelines (checked 16 November 2026).

Get a free lot check and quote

Send your address and a few details. We'll tell you what your lot allows and what it would cost, within 2 business days.

We reply within 2 business days. We use your details only to answer you about your project.

CallFree lot check