
Garage suite permits in Calgary, step by step
Every backyard suite in Calgary needs permits. The development permit comes first, and only then the building and trade permits. Peak Garage Suite prepares and submits all of them.
The permits
- Development permit (planning approval): the City approves the suite on your lot. This comes before everything else. A backyard suite is a discretionary use in most land use districts (it's permitted in R-G), so the City reviews each design, and there is a 21-day appeal period after the decision.
- Building permit: the City checks the structure meets the building code. It needs proof of new home warranty registration (or a letter from Alberta's Residential Protection Program) and an energy-efficiency summary (Section 9.36 of the building code).
- Electrical permit: for the service connection, pulled by the electrical contractor.
- Plumbing permit: for all new plumbing.
- Mechanical permit: for heating and ventilation, pulled by a licensed HVAC contractor.
- Gas permit: if the suite has gas appliances, pulled by a licensed gas fitter.
If an application is missing information, the City can refuse it when the information isn't supplied within 90 days. We submit complete applications to avoid that.
What the City charges
| Permit | City fee |
|---|---|
| Development permit, new backyard suite | $0 |
| Building permit, new backyard suite | $1,252 + $50.08 safety codes fee = $1,302.08 |
| Electrical, plumbing, mechanical and gas permits | Pulled by each licensed trade; the fee depends on the work |
Other things the application needs
- A separate address for the suite.
- A declaration about abandoned wells, a site contamination statement, and a disclosure of public trees within 6 metres of the property.
- Colour photos of the property as it is now.
What the City checks in the design
- Home type: since 4 August 2026, only lots with a single-detached home qualify, and the property can't also have a basement suite. The 2026 rules.
- Parking: backyard suites have a parking requirement again, usually one stall.
- Distance from the house: this depends on the windows on the side of the house facing the suite.
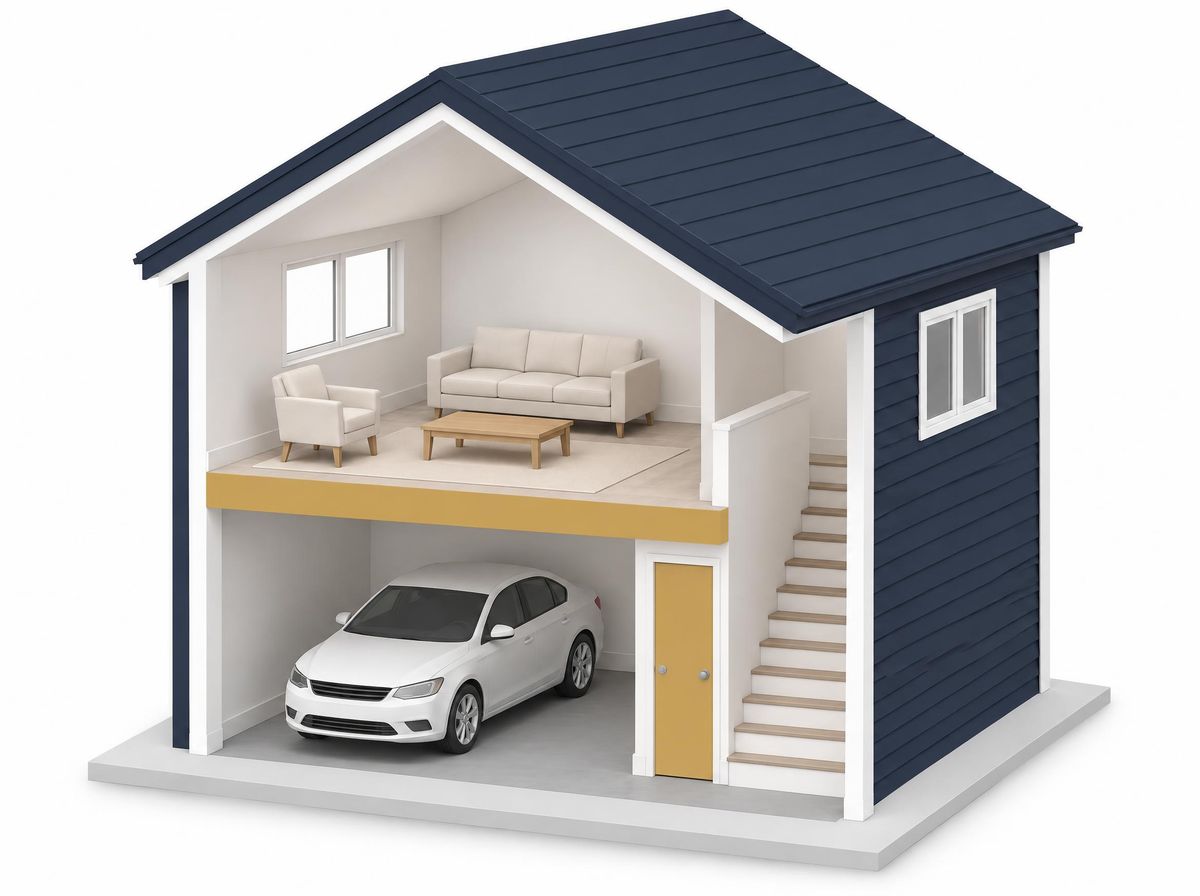
- Fire separation: a garage that serves both the house and the suite needs at least a 1-hour fire rating, and doors between the garage and the suite must be self-closing and rated at least 45 minutes.
- Sound separation: at least STC 50 between the garage and the suite.
- Foundation: footings below the frost line, 4 feet or deeper.
- Electrical capacity: a load calculation shows whether your power service is big enough.
How long it takes
The City's own timeline for a backyard suite development permit is 10 to 12 weeks: up to 60 days to a decision, then a 21-day advertisement and appeal period. The City says timelines depend on volumes, complete applications and quick replies. From design to keys, our projects take 3 to 4 months for permits, and 3 to 4 months to build.
Our process

Free lot check

Design and quote

Development permit
Building and trade permits

Build

Inspections, keys and warranty
Sources: City of Calgary, Building a backyard suite, Suites permit costs and timelines and Repeal of citywide rezoning (checked 16 November 2026).
Get a free lot check and quote
Send your address and a few details. We'll tell you what your lot allows and what it would cost, within 2 business days.